
A1
-
1 Bed
-
1 Bath
-
749 Sq. Ft.

Starting at
$2,350.00
A2
-
1 Bed
-
1 Bath
-
772 Sq. Ft.
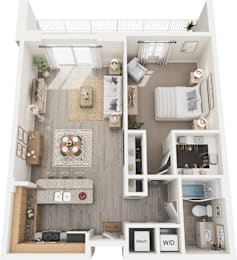
Inquire for details
A3
-
1 Bed
-
1 Bath
-
780 Sq. Ft.
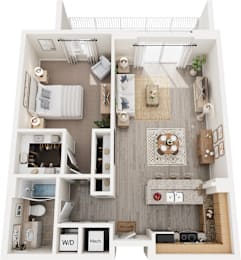
Starting at
$2,400.00
A4
-
1 Bed
-
1 Bath
-
800 Sq. Ft.
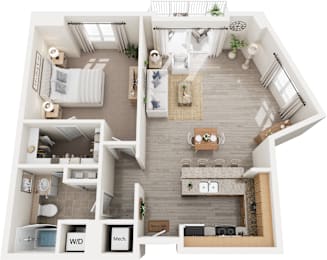
Starting at
$2,450.00
A5
-
1 Bed
-
1 Bath
-
805 Sq. Ft.

Starting at
$2,600.00
A6
-
1 Bed
-
1 Bath
-
898 Sq. Ft.

Starting at
$2,600.00
A7- One Bed + Den
-
1 Bed
-
1 Bath
-
932 Sq. Ft.
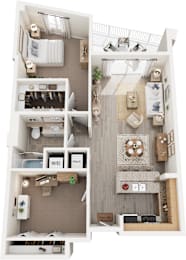
Starting at
$2,600.00
B1
-
2 Bed
-
2 Bath
-
1,033 Sq. Ft.

Starting at
$2,900.00
B2
-
2 Bed
-
2 Bath
-
1,040 Sq. Ft.

Starting at
$2,900.00
B3
-
2 Bed
-
2 Bath
-
1,049 Sq. Ft.

Starting at
$3,050.00
B4
-
2 Bed
-
2 Bath
-
1,079 Sq. Ft.
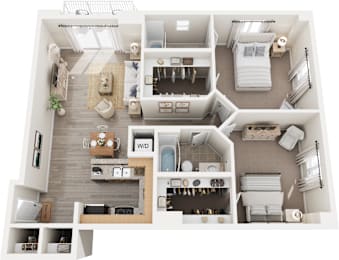
Starting at
$2,950.00
B5
-
2 Bed
-
2 Bath
-
1,120 Sq. Ft.
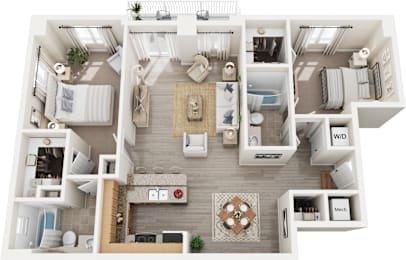
Starting at
$3,100.00
B6
-
2 Bed
-
2 Bath
-
1,179 Sq. Ft.
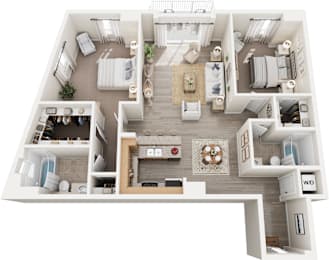
Inquire for details
B7
-
2 Bed
-
2 Bath
-
1,236 Sq. Ft.
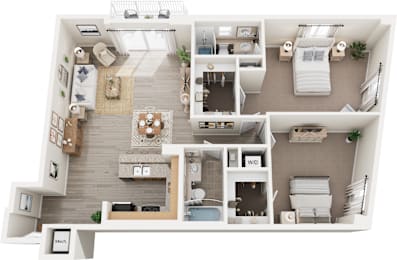
Starting at
$3,000.00
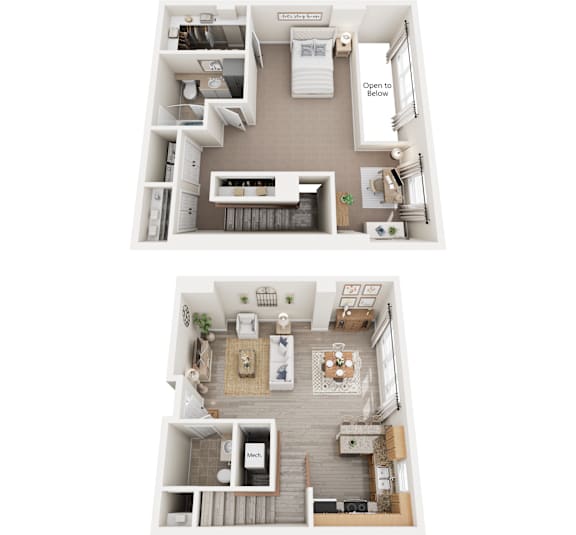
Loft One
-
1 Bed
-
1.5 Bath
-
1,343 Sq. Ft.
Inquire for details
Loft Two
-
1 Bed
-
1.5 Bath
-
1,178 Sq. Ft.

Starting at
$2,575.00
Townhome
-
2 Bed
-
1.5 Bath
-
1,248 Sq. Ft.

Starting at
$3,300.00






Map View